
PRODUCTION

From IFC model to production drawing per element

Upload the IFC model from your drawing software and Beamcore splits it into elements with their beams and sheets. Per element you get a 3D view, a beam and sheet list and automatic production drawings per zone with dimensions. Work preparation releases elements, the factory works through them step by step. For joinery workshops and prefab builders who want to go from model to shop floor without redrawing everything. Available as a 99 euro per month add-on per production line on top of your subscription, including production planning. Wkb & quality assurance is a separate add-on for 79 euro per month.

IMPORT THE IFC MODEL

Elements, beams and sheets from your model

Upload the IFC model in the Productie (Production) tab of your project; tested with exports from hsbCAD. Beamcore reads the model on the server into elements such as walls, floors and roofs, with their parts and zones. Every new version of the file becomes a new revision, so you can always look back.
  • Elements with their beams and sheets, per group and type
  • Zones such as framing, inner sheets and outer sheets
  • Zones and element types are set per company
  • Every version of the model is kept as a revision

3D AND LISTS

The element in 3D with the beam and sheet list next to it

Open an element and you see it in 3D, with the beam list and the sheet list next to it. Switch zones on and off to see only the framing, for example. List and model work together, so you quickly find what you are looking for.
  • Click a part in 3D and its line in the list lights up
  • Click a line and all identical parts light up in the model
  • Switch zones on and off per element
  • Position numbers that stay readable: if a number is in the way, it moves aside with a leader line to the part
  • Wood in spruce colours with its own shade per beam, and a transparent view
  • Measure with snapping to corners and edges

PRODUCTION DRAWING

A dimensioned drawing of the framing, automatically

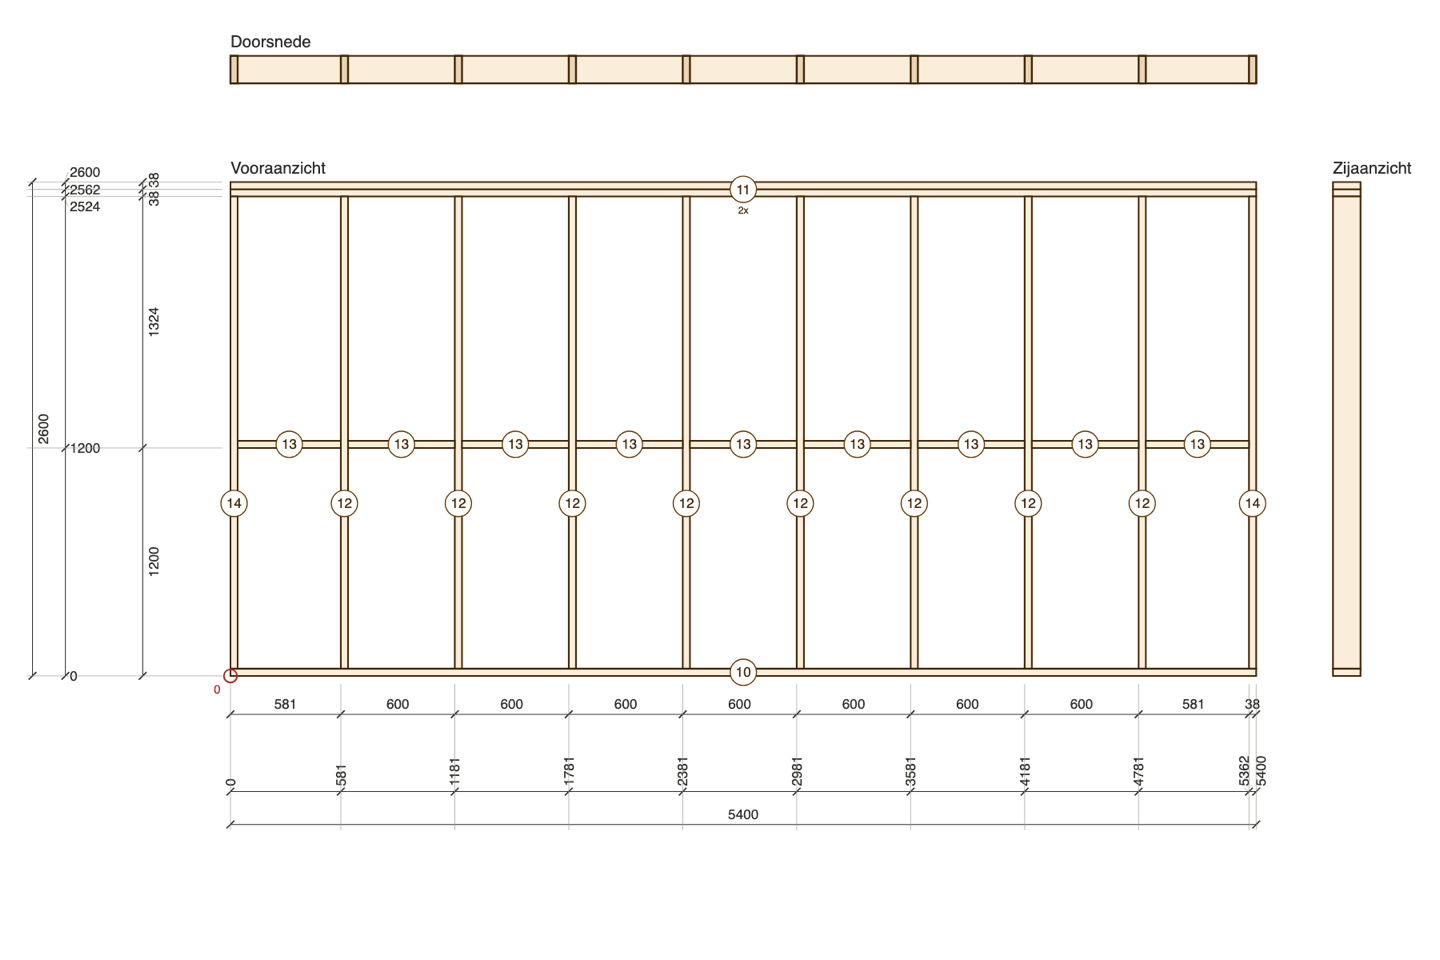
For every element Beamcore makes a production drawing of the framing: front view, a section above the wall and a side view. Dimensions run from a datum at the bottom left, with running and intermediate dimensions to the side of the studs and rails, never to the centre line. Because the shape comes from the 3D model, sloping rails, angled stud ends and corners at gables and roofs are right as well.
  • Running and intermediate dimensions, the chain always adds up exactly
  • Position numbers on the parts and the beam list on the sheet
  • A header bar with project, element, zone, dimensions and status, and a title block with your client's logo
  • Three levels of dimensioning: Basic, Extended and Full
  • A drawing per zone: framing, inner sheets, outer sheets and battens, in the order the factory builds them
  • Download as a vector PDF on A3 landscape, per zone or all zones in one PDF

WORK PREPARATION AND FACTORY

The factory only sees what has been released

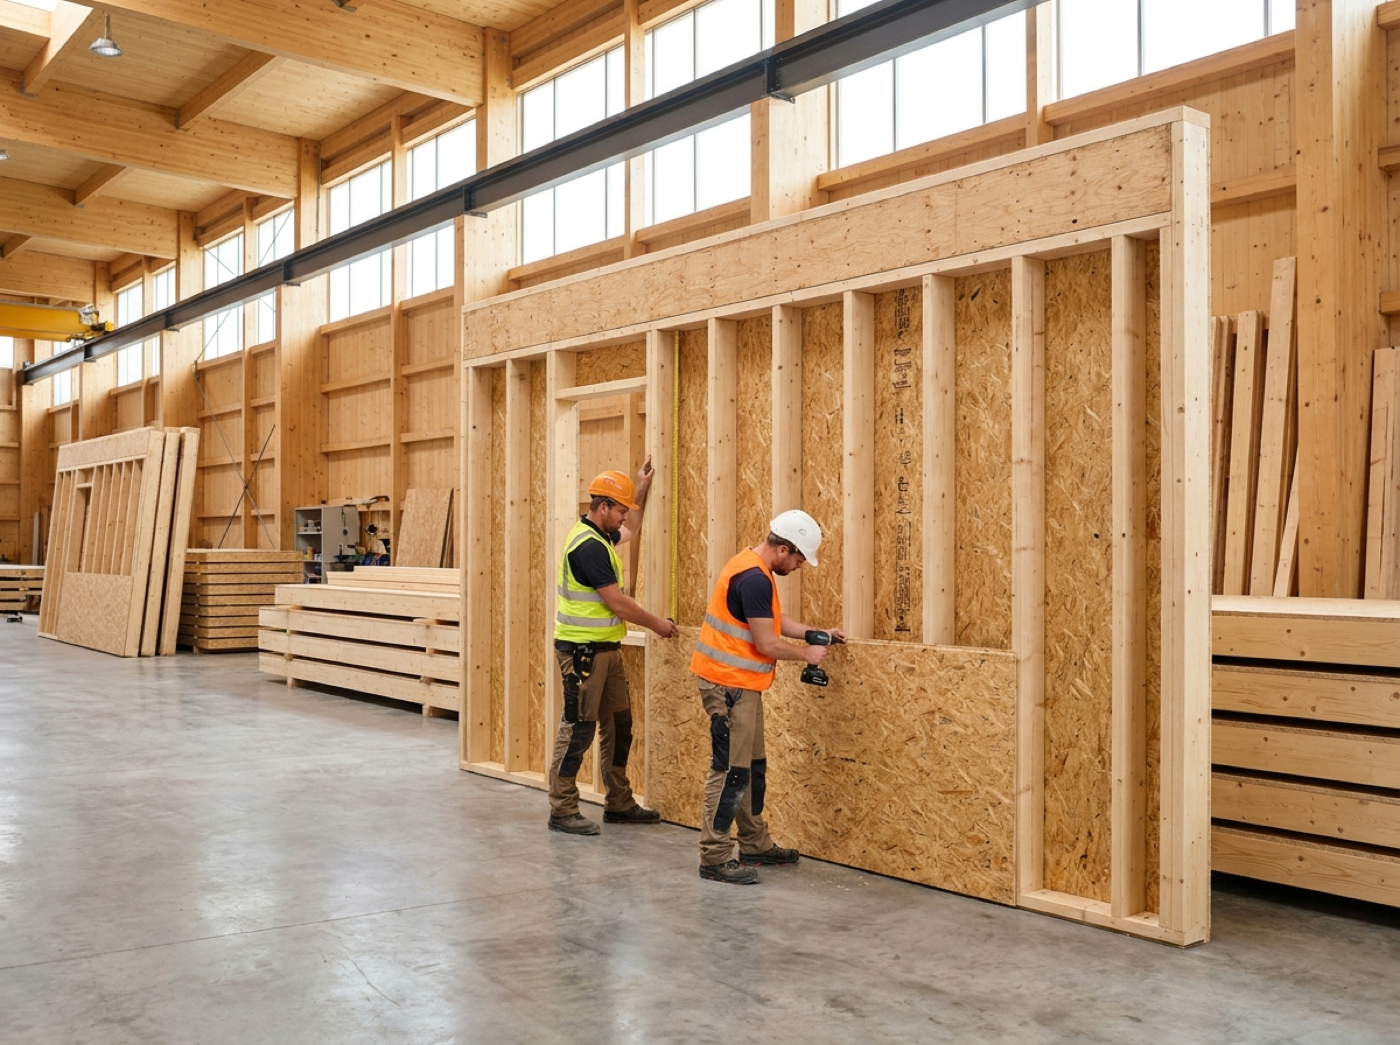
Work preparation checks every element in the Productie (Production) tab and releases it for production, one by one or all at once. The factory works in its own view: per element the zones as steps, with 3D and the production drawing side by side. When a new version of the model arrives, the factory only sees it after it has been released again.

  • Release and withdraw per element, with who and when
  • A separate Workshop role that only sees the factory view
  • Notes for the factory on the drawing, in their own spot and with or without an arrow
  • Previous and next element, a PDF of all zones and the IFC file at hand
More about production planning

CUTTING LIST AND DIMENSION CHECK

Cutting list from the model, diagonals and openings checked

From the same IFC model Beamcore builds a cutting list per position, cross-section and length in the background. Every new version of the model becomes a new revision, numbers are never reused. On the production drawing you switch on the diagonal and opening check: you enter the measured values and see the deviation straight away.
  • Cutting list from IFC, PDF or BVX, in parts such as floor, roof and facade
  • Diagonal A and B with their design length, measured value and status approved, deviation or check required
  • Openings S01, S02 and on detected automatically, with rough size and position
  • Tolerances per project, your own measuring points and photos with the measurement
  • Export as a drawing with the check on it or as a separate check report in PDF

REGISTRATION AND TABLET

Start and finish per zone, with the tablet as a remote control

The shop floor starts, pauses, resumes and finishes every element per zone, on server time. Beamcore records the team at the table and calculates the labour: active time times the number of people. A production line is one computer with a large screen and one tablet; with Take over screen you control the large screen from the tablet.

  • Element, zone, zoom, fit and 3D from the tablet
  • Production status, zone registration and quality status on the same screen
  • Corrections only with a reason, and logged
  • A Production registration overview per project, also as a PDF

ASSEMBLIES AND 3D WORKSPACE

A dormer or corner wall as one assembly

Combine elements that together form one part into an assembly, such as a dormer or a corner wall. Beamcore suggests groups itself. In the 3D workspace you have the elements with search on the left, the model in the middle and the outer dimensions, weight and number of parts on the right.

  • A shared work drawing on A3 with front, side and top view, a 3D overview, connection dimensions, sections and a QR code
  • A warning as long as the fastening is not yet in the model
  • The production drawing of every element refers to its assembly
  • Assembling is a production task of its own, with job costing and a Wkb check

OUTSOURCE PRODUCTION

Have elements made by another timber frame company

Too busy or no table free? Share a whole project or just a few elements, with the sawing files, with the Beamcore account of another timber frame company. You find the company by KVK number or email address and can always revoke the share.
  • The partner always gets the production drawings as a PDF
  • If the partner has Production itself, it also sees the screen view
  • You keep track of what you shared and with whom

DRAWING AND WORK PREPARATION

Zero point, dimensioning and electrics the way you want them

In work preparation you drag the zero point to a corner of the main frame. It also appears in the section and the side view, in the same place as in the front view. Per company, element type or project you choose how the drawing is dimensioned.

  • Running dimensions from the zero point, chain dimensions or both, always with the overall dimension
  • Position numbers per part, grouped with the quantity, or one number per position
  • Electrical boxes and conduits from hsbCAD in blue on the drawing, with their own dimension to the centre of the boxes
  • An assembly gets a full A3 sheet with view, section, element list and 3D model, just like an element
  • After a new IFC revision you see per element what is new, changed or removed

SHOP FLOOR AND TIME STANDARDS

A calm screen at the table and times that add up

Outside full screen, the factory view only shows the elevations with the list for the zone. The 3D model, the connection details and the 2D set are in full screen, which also draws the sheet wider on a wide screen. The computer and tablet of the same production line always show the same element.

  • Tick off the cutting list per beam or per element as cut, also in the app (with the Timber stock add-on)
  • Ticks stay in place after a new revision if the beam has not changed
  • Time standards in man-minutes per m2 for walls, floors and roofs, with extras for sheathing, window openings and electrical boxes
  • The number of people at each table, and Beamcore learns from the measured times
  • The Production times page shows the set time next to the measured time

Machines, OEE and the performance board are on the Smart factory page.

Go to Smart factory

WHY IT WORKS

From model to shop floor without redrawing

01

One source

Drawing and lists come from the same IFC model, so they never drift apart.

02

Revisions kept

Every new version of the model is a new revision with its own history.

03

Ready for the shop floor

A vector PDF on A3 with dimensions, position numbers and beam list.

04

Only for your team

Admin, drafter and planner can view it, the workshop only sees what has been released; client and contractor see nothing.

Frequently asked questions

No, this is a 99 euro per month add-on per production line on top of your existing subscription. A production line is one computer and one tablet. You switch it on yourself when you sign up or via your subscription in the portal, and can cancel it again.
An IFC export from your drawing software that contains elements with their beams and sheets. Production has been tested with exports from hsbCAD.
For every zone of the element: the framing, the inner sheets, the outer sheets and the battens. You download one zone or all zones in one PDF, in the order the factory builds them. For an outer zone the sheet states that the element has been turned over.
Admin, drafter and planner can view it. Clients and contractors on the project do not see the Productie (Production) tab.

Curious what your model looks like as a production drawing?

Book a demo and see how an IFC model turns into elements, lists and dimensioned drawings in a few minutes.