01
Same IFC model
Production and assembly read the same model. No more separate assembly drawings by hand.
ASSEMBLY
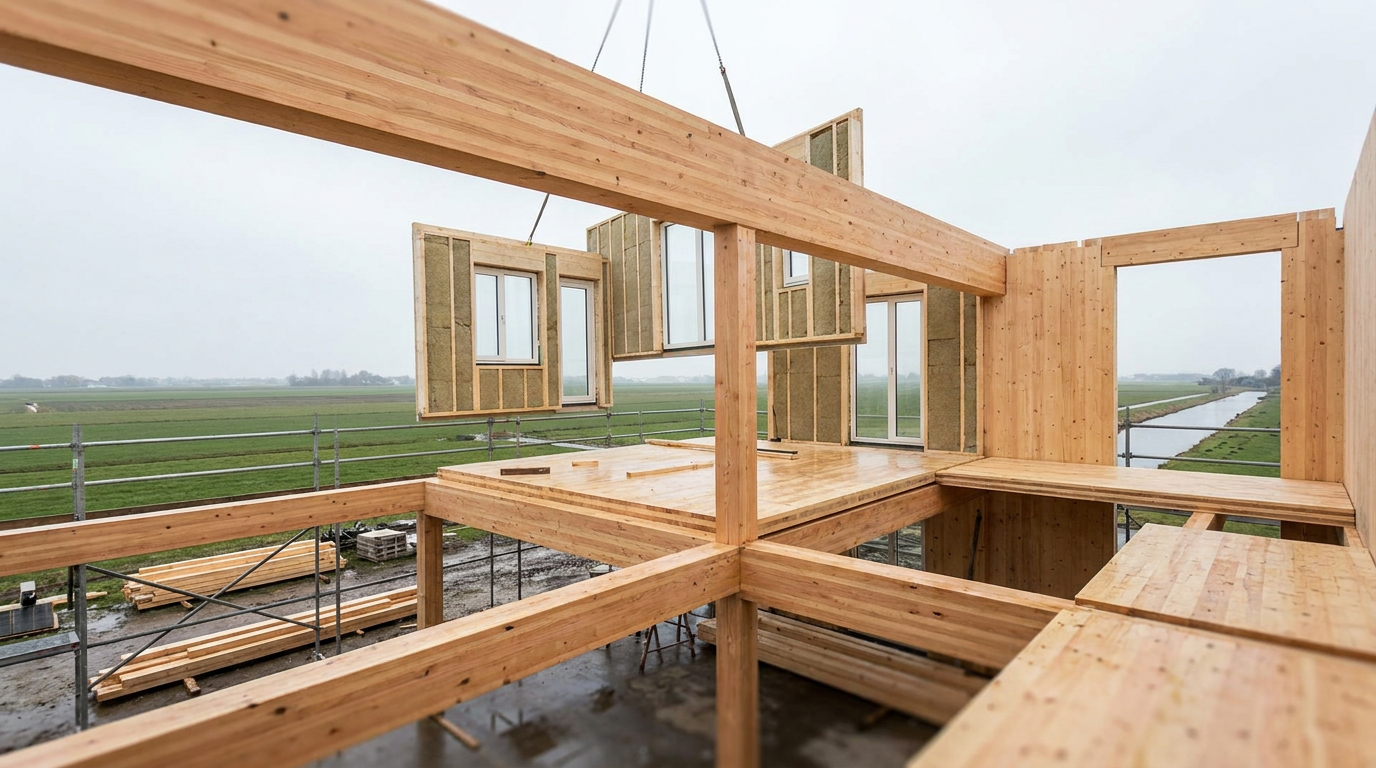
From the same IFC model you produce from, Beamcore creates the build sequence on site: per step an assembly drawing with dimensions, the 3D model up to that step and the parts. Work preparation releases the steps, and the assembly crew or assembly company sees exactly what has been released, on the computer or in the app. Assembly add-on, 59 euro per month per licence.
BUILD SEQUENCE
The project's Montage (Assembly) tab shows the build sequence per level: sole plates, ground floor, walls, upper floor, wall plates, walls of the upper level, flat roof, roof elements and loose material. Each step lists the groups from the drawing software it contains. Work preparation releases steps for assembly, one at a time or all at once.
ASSEMBLY DRAWING
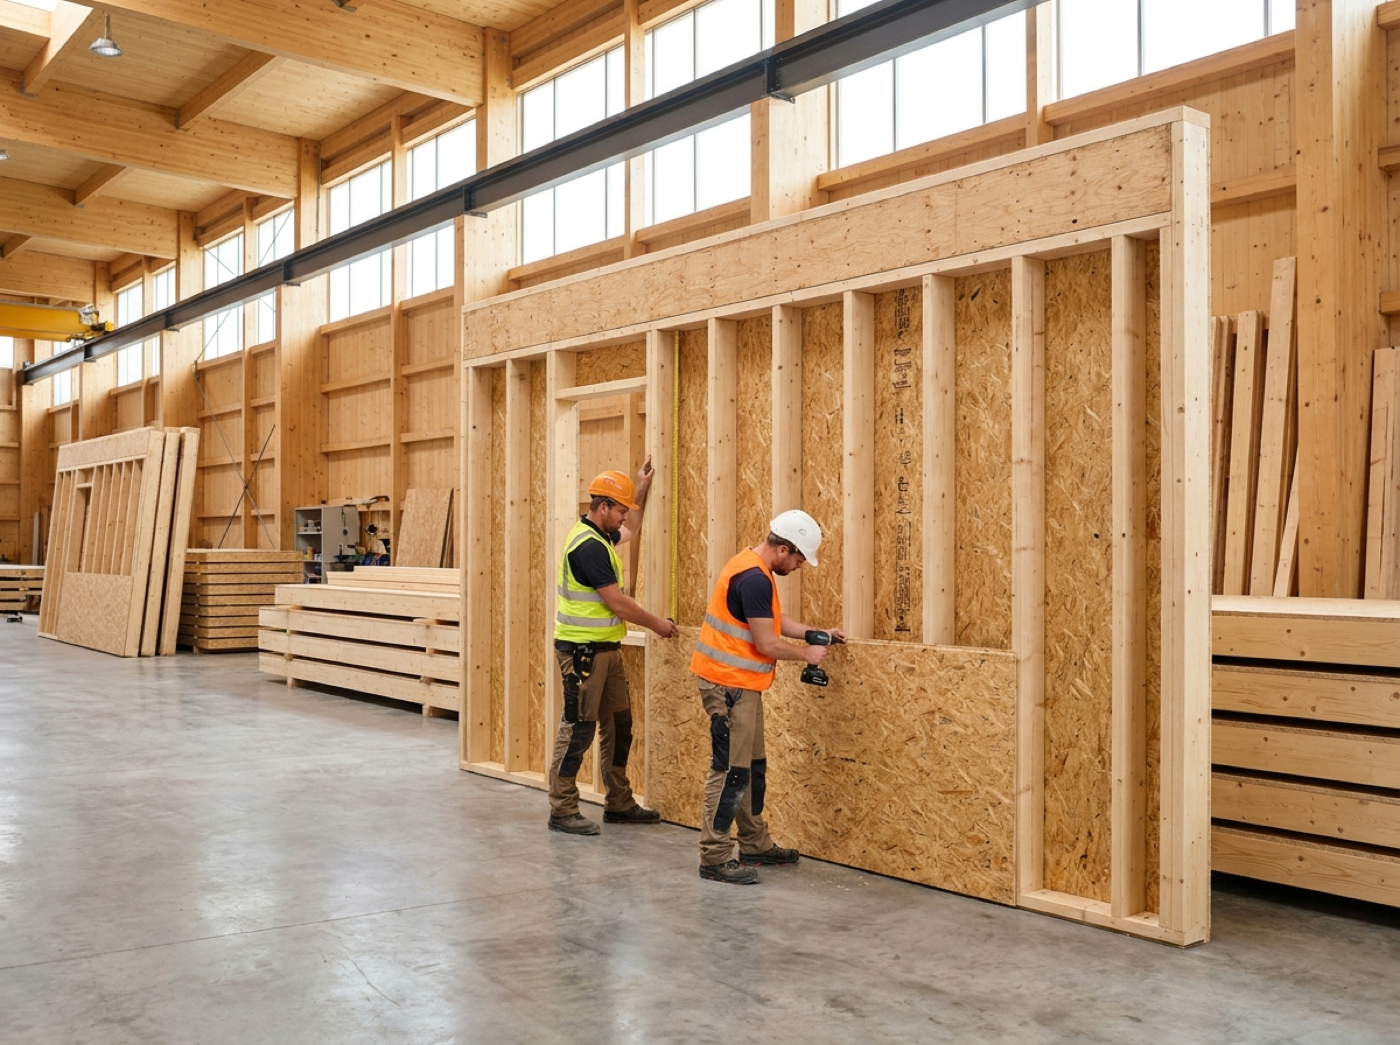
Each step is an A3 sheet like the production drawing: a header with project and step, the top view with the steps below in grey, the element list on the right and the title block with your client's logo at the bottom right. The shape of every part comes from the model, so a notch stays a notch and an opening stays white.

3D AND MEASURING
Next to the sheet is the 3D model up to the selected step: the step itself in colour, what is already standing in grey, what is still to come hidden. You operate the drawing like the production drawing, with zoom, fit and full screen.

ASSEMBLY COMPANIES AND PLANNING
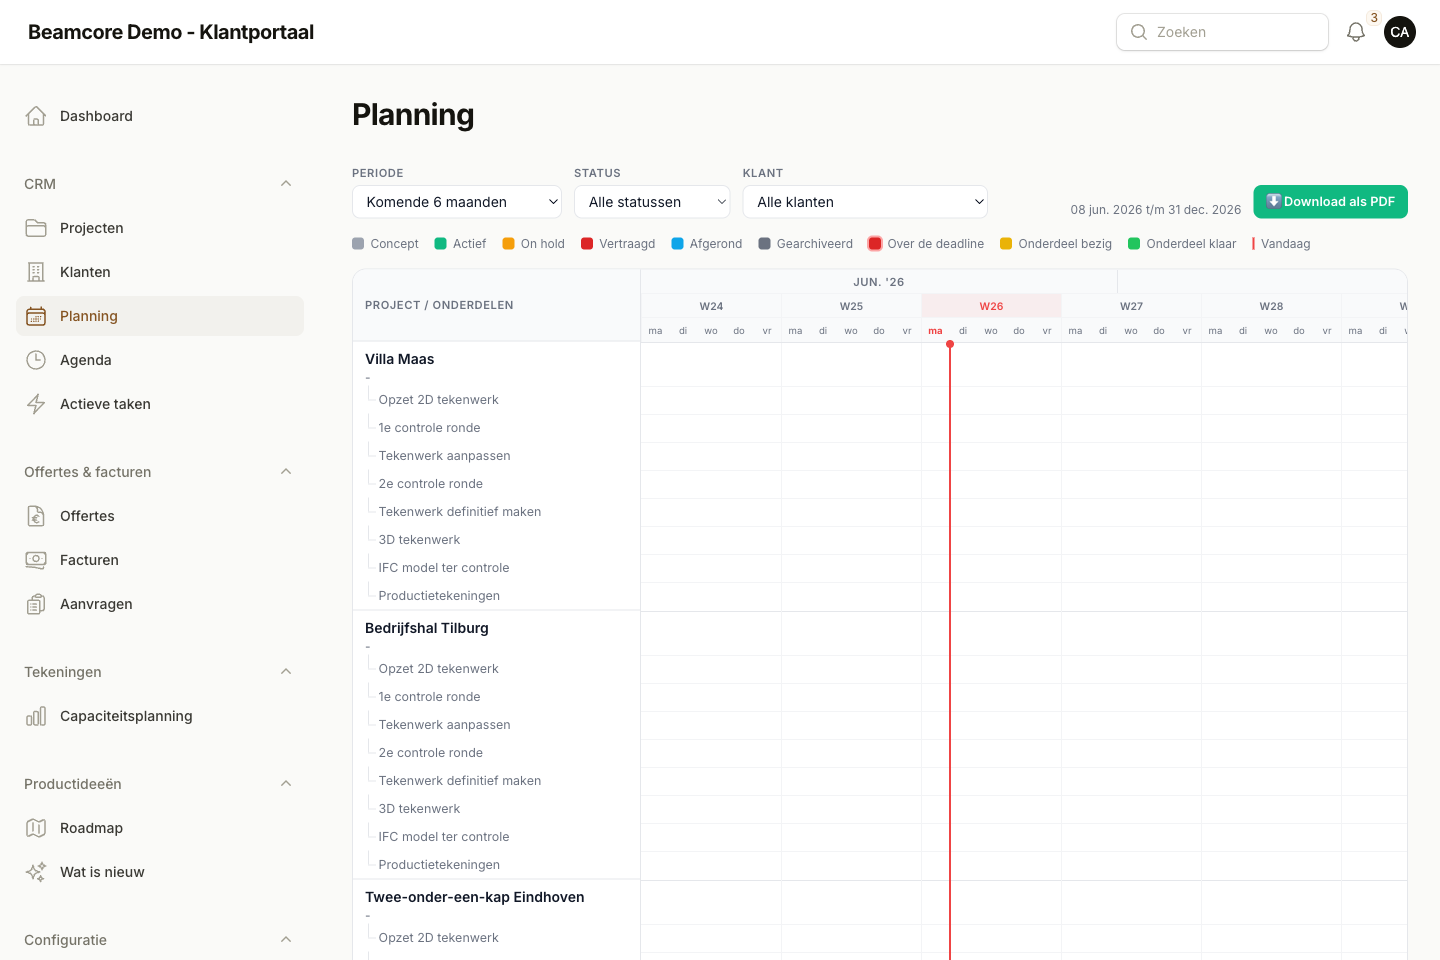
Record your own assembly crew and external assembly companies. A user of an assembly company only sees their own projects and steps, in the portal, in the app and in the PDF. In the assembly planning you place the steps as bars in a planning of several weeks, per crew.
COMPOSITIONS
Elements that are joined into one composition in the factory are also assembled as a whole. Per assembly step you see which composition it contains, with the elements, transport, expected delivery and status. An element that already arrives with a composition from an earlier step is not listed loose again.
ASSEMBLY IN THE APP
The assembly crew opens the released steps in the Beamcore app on phone or tablet: the top view with measuring, the 3D model up to the step and the parts list, with previous and next step. Work preparation can also release and withdraw steps in the app.

WHY IT WORKS
Production and assembly read the same model. No more separate assembly drawings by hand.
The building site only sees the steps that work preparation has released.
An assembly company only sees its own projects and steps.
You plan assembly only after the production day of the elements.
Book a demo and see how an IFC model becomes a build sequence with assembly drawings in a few minutes.